Back to apartments

Apartment 3

Two-bedroom apartment, 54 m²

Available
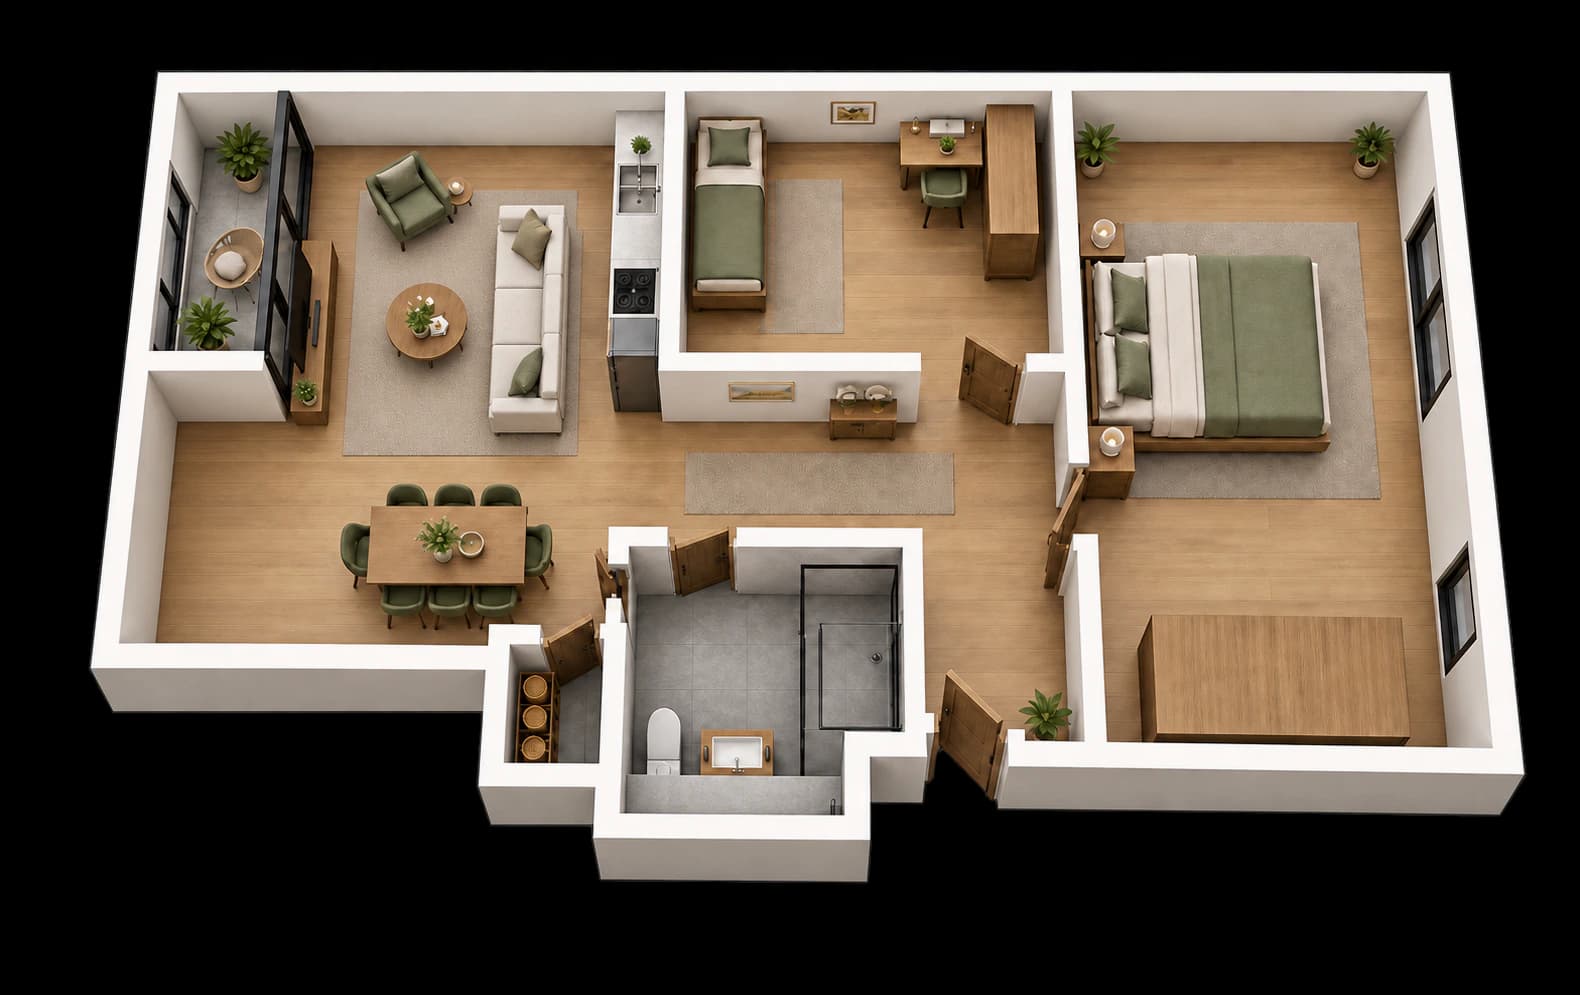
Apartment 3 — Apartment floor plan

The interior design and furniture arrangement are shown for visualization purposes only and do not represent the actual furniture layout or included furnishings.

About the apartment

Across 54 m², Apartment 3 combines two bedrooms and a comfortable shared zone without wasting space. The living room, dining area and kitchen form the heart of the apartment, creating a natural setting for everyday family life.

The larger bedroom offers privacy and ample room to rest, while the smaller room can serve as a child’s bedroom, home office or guest room. The centrally positioned bathroom and hallway connect the living and private zones efficiently, while a separate storage room provides useful space for keeping everyday items organised.

The loggia extends from the living area and adds an outdoor place to unwind. This apartment is a strong choice for buyers who need two separate rooms while retaining a rational footprint.

Rooms

  • Living room
  • Kitchen
  • Dining room
  • Main bedroom
  • Smaller bedroom
  • Bathroom
  • Storage room
  • Hallway
  • Loggia

Ilidža Garden in Ilidža, Sarajevo

The apartment is at Ilidža Garden, currently under construction in Ilidža, a peaceful part of Sarajevo connected to everyday amenities. Contact us to arrange a viewing.

Ilidža Garden

Construction quality

A standard you feel every day

A home’s quality is determined by more than its appearance. Insulation, joinery, heating and the materials used every day have a lasting effect on comfort. Ilidža Garden is therefore being built with a focus on a pleasant indoor temperature, reduced outside noise, durable finishes and easy maintenance.

Seven-chamber joinery, 82 mm profile and triple glazing

Exterior joinery with seven chambers and an 82 mm-deep profile, combined with triple glazing, supports better thermal and acoustic insulation. It helps reduce heat loss in winter, limits heat gain in summer and softens outside noise.

Façade with 10 cm thermal insulation

A 10 cm layer of expanded polystyrene creates an effective thermal envelope around the building. Better insulation helps maintain a more stable indoor temperature and reduces the need for intensive heating or cooling.

25 cm brick blocks

Walls built from 25 cm brick blocks provide a strong, stable foundation for the living space while contributing to the building’s thermal stability and year-round comfort.

10 cm glass wool

Glass wool is used as an additional insulation layer in designated areas of the building, helping protect against temperature changes and reduce sound transmission between construction elements.

Double-layer plasterboard zones

Two layers of plasterboard provide a stronger, more stable finished surface. Alongside a clean appearance, they contribute to improved acoustic comfort and a more substantial feel.

Midea underfloor heating

Underfloor heating distributes warmth evenly and creates a comfortable feeling from floor level. With no conventional radiators to dominate the room, it also allows greater freedom in furnishing the interior.

Midea inverter systems

Inverter units provide efficient cooling and added temperature control throughout the year by adapting their output to the current needs of the space.

Oak parquet

Oak parquet brings natural warmth and elegance to living rooms and bedrooms. Oak is valued for its strength, distinctive grain and ability to complement a wide range of interior styles.

Italian ceramics

Ceramic surfaces were selected for their resistance to moisture, easy maintenance and durability. They give bathrooms and other tiled areas a clean, contemporary finish.

Every element of Ilidža Garden has been selected to make each home comfortable today, easy to maintain and built for the years ahead.

Contact

Schedule a viewing

+387 61 600 205